The gallery

The featured home, in plates

Twenty-four photographs of 522 Valley Rd #3, the home currently featured in the Clifton guide, from curb to rooftop: white oak light, quartz counters, and the terrace above the trees.

See the featured home page with full details and the walk-through video.

01

The exterior

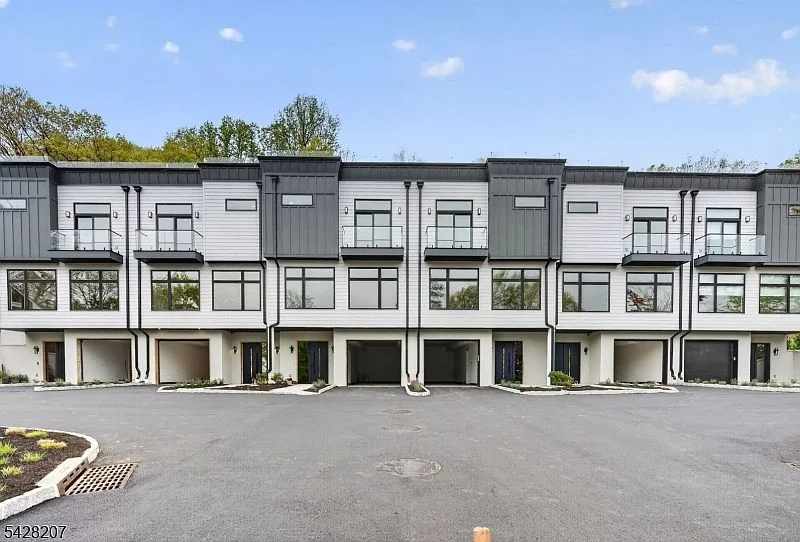
Exterior facade of modern luxury townhouses at 522 Valley Rd in Clifton, NJ
PLATE 01 · Facade, Valley Road row
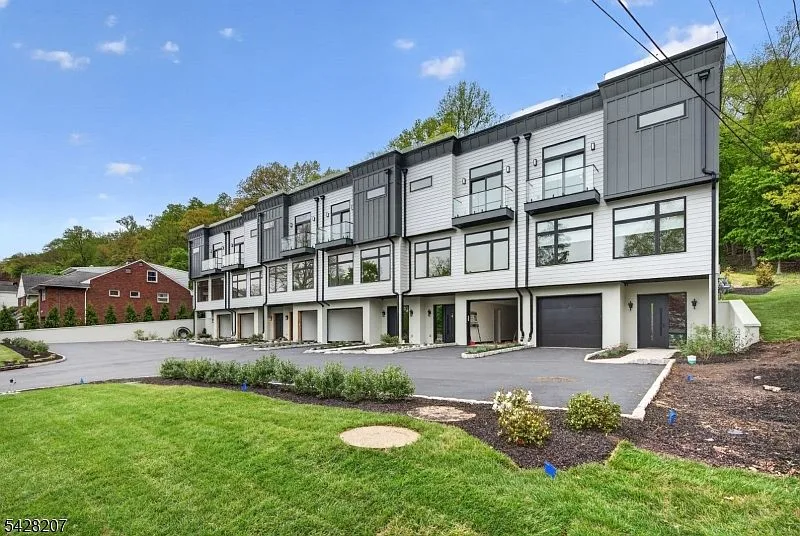
Street elevation of the townhouse development at 522 Valley Rd, Clifton, NJ
PLATE 02 · Street elevation, Valley Road
02

Interiors: living, kitchen, bedrooms, baths

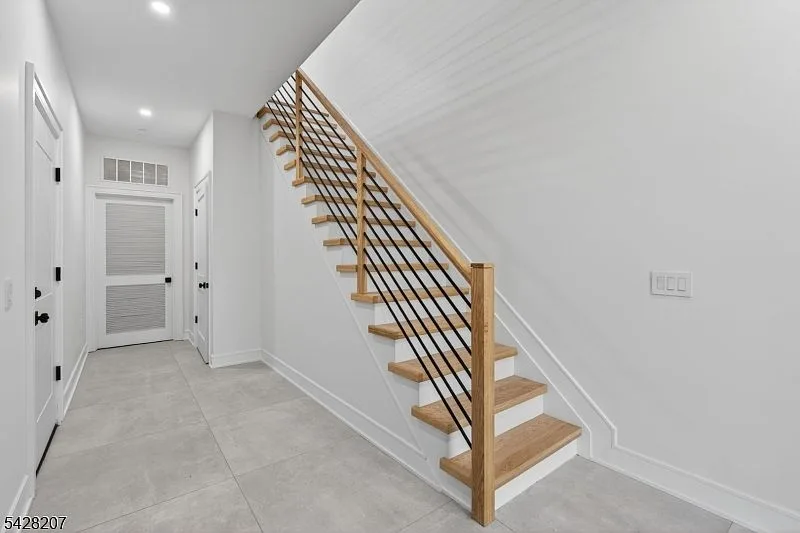
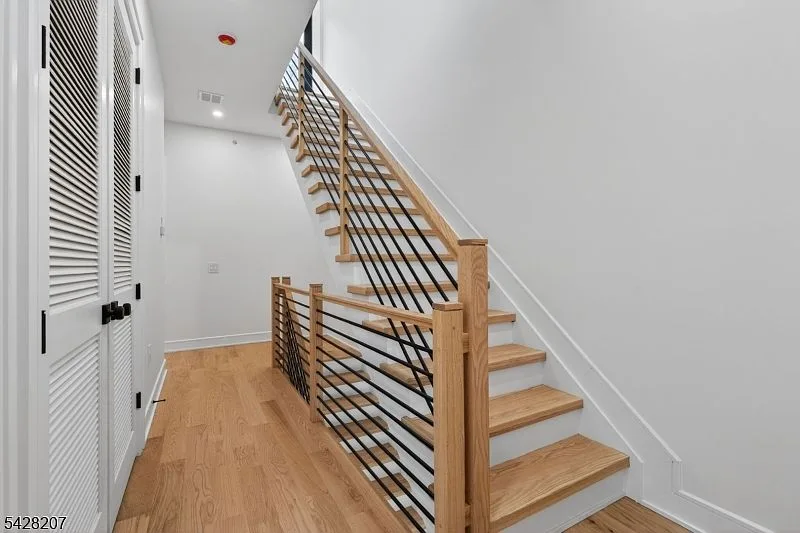
Entry foyer and staircase with light oak treads and black railings
PLATE 03 · Entry foyer and staircase
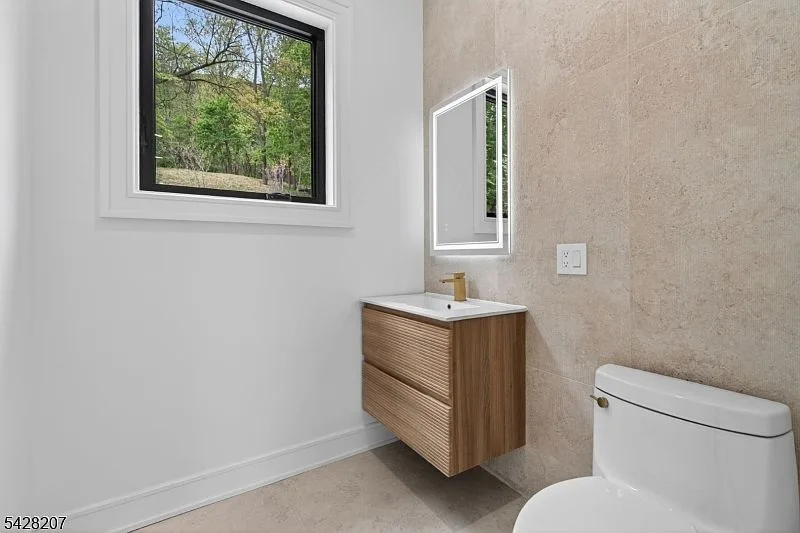
Powder room with floating wood vanity and matte gold faucet
PLATE 04 · Powder room, main level
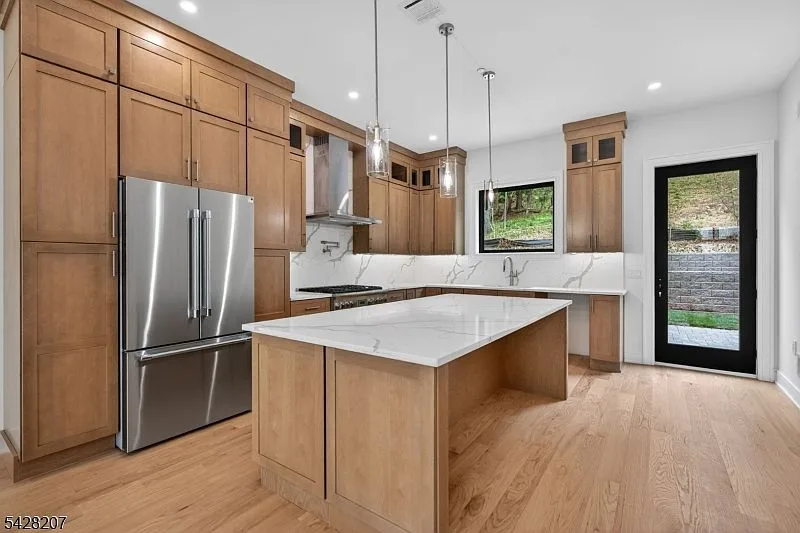
Modern kitchen with light wood cabinetry and quartz island
PLATE 05 · Kitchen island, quartz counters
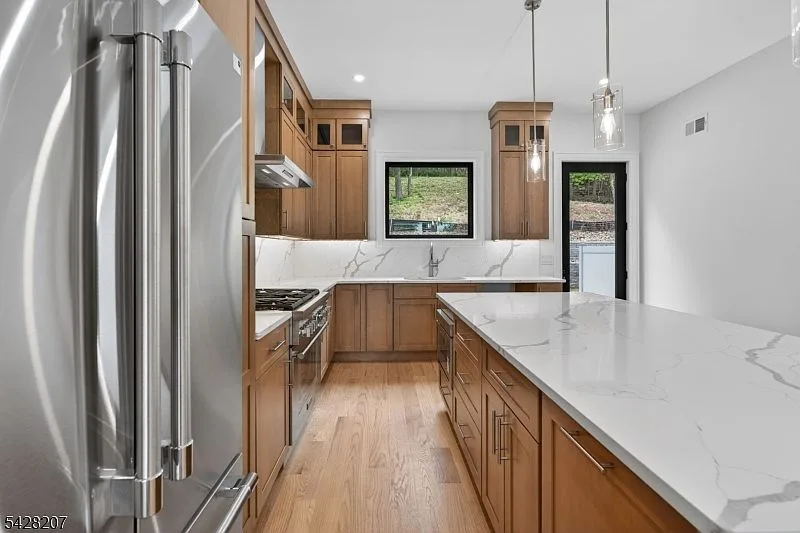
Kitchen island with pendant lights above
PLATE 06 · Kitchen, pendant light above island
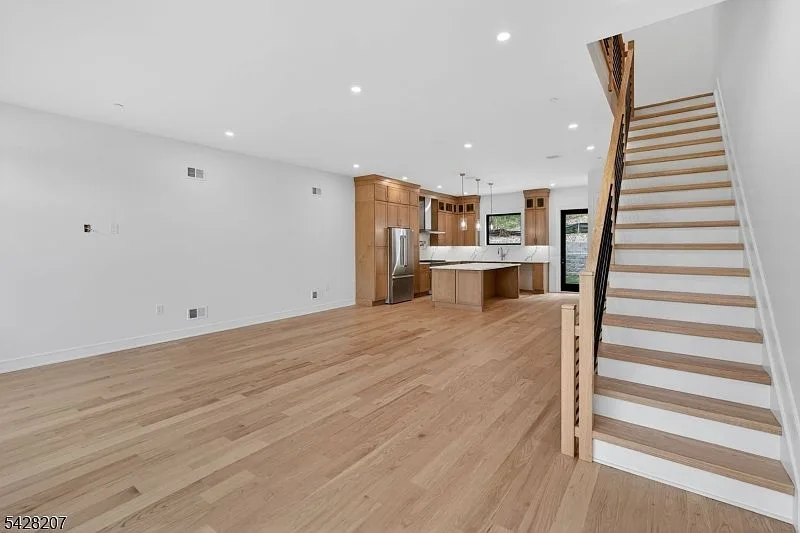
Open-concept living area connecting kitchen and staircase
PLATE 07 · Open living, kitchen, and stairs
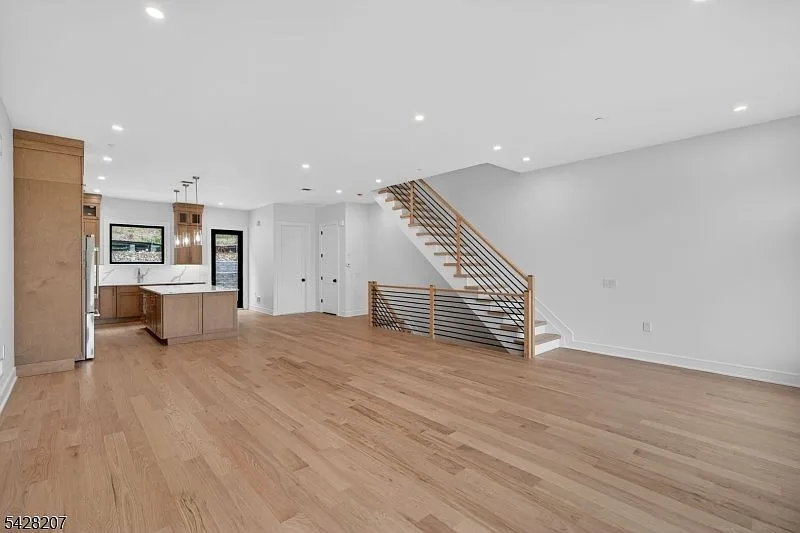
Open-concept living room with hardwood floors and recessed lighting
PLATE 08 · Open-concept living area
Staircase with oak treads and black metal balusters
PLATE 09 · Oak staircase, black rail
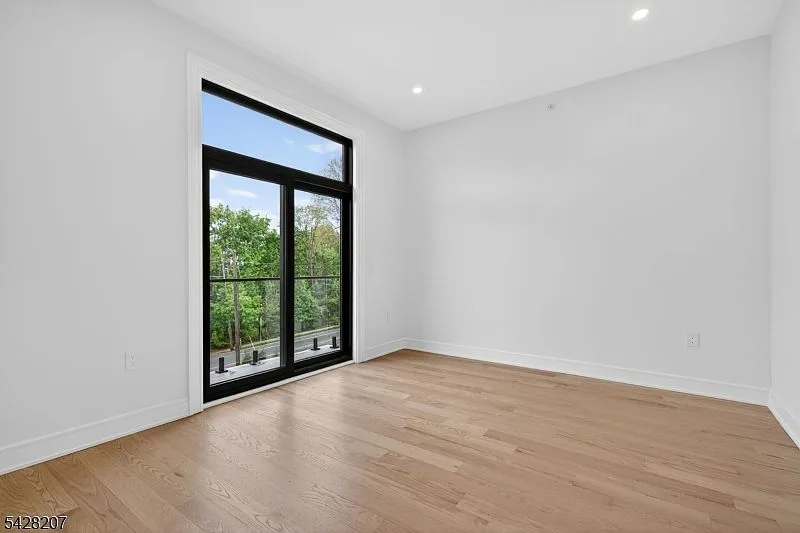
Bedroom with black-framed sliding door opening to a balcony
PLATE 10 · Bedroom with balcony access
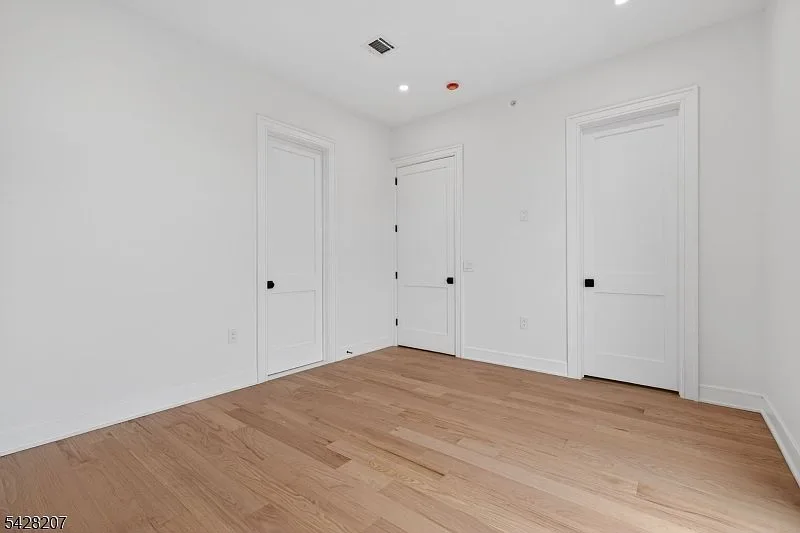
Bright third-floor bedroom with white walls and light hardwood floors
PLATE 11 · Bedroom, third floor
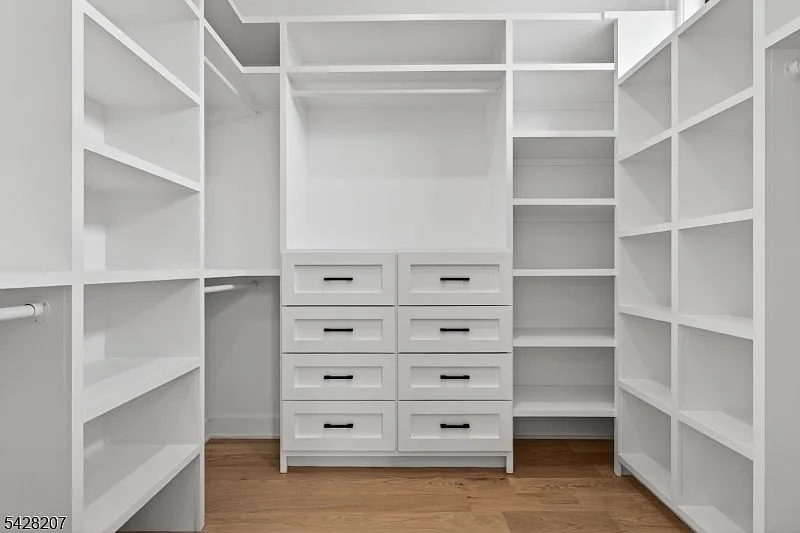
Walk-in closet with white built-ins and matte black hardware
PLATE 12 · Walk-in closet, third floor
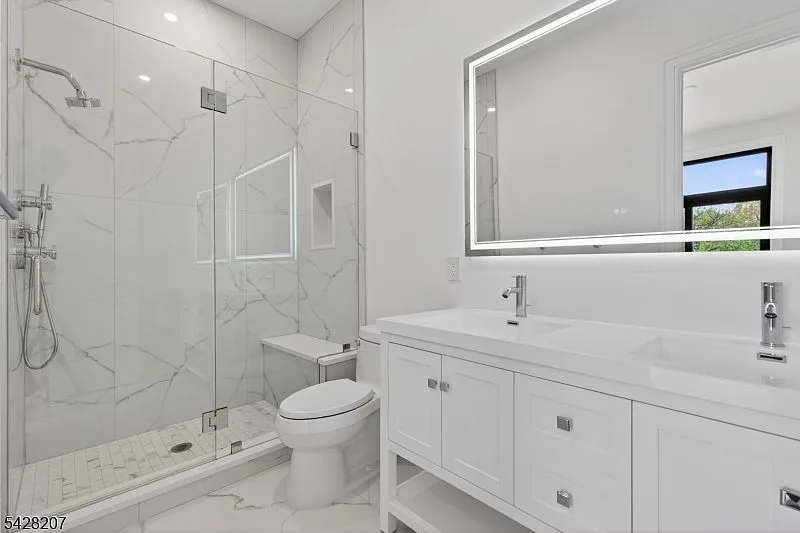
Primary bathroom with double vanity and frameless glass shower
PLATE 13 · Primary bath, double vanity
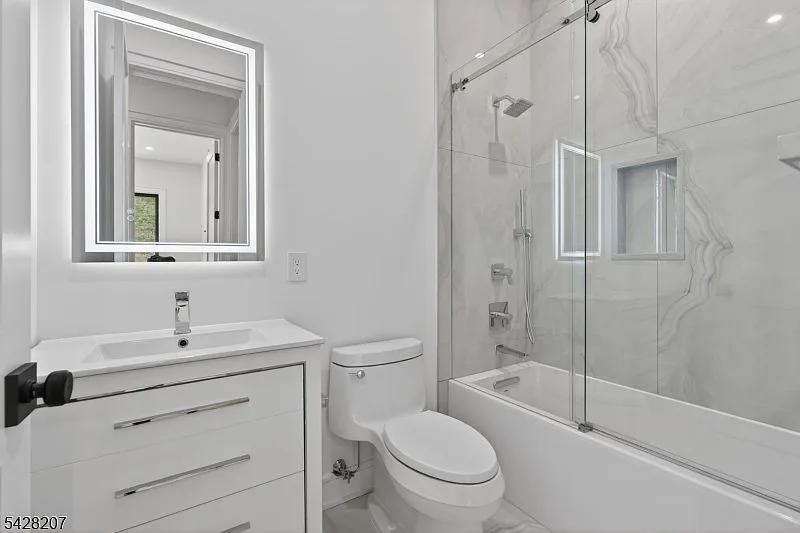
Primary bath with floor-to-ceiling marble-look wall tile
PLATE 14 · Primary bath, glass shower
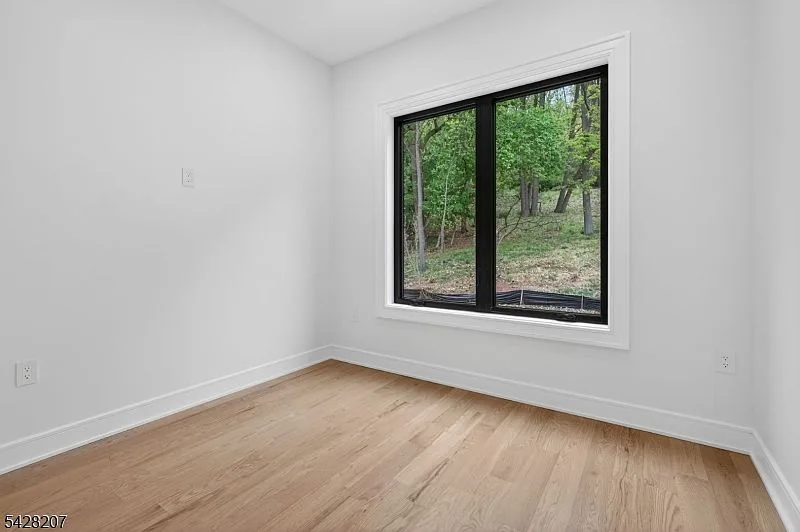
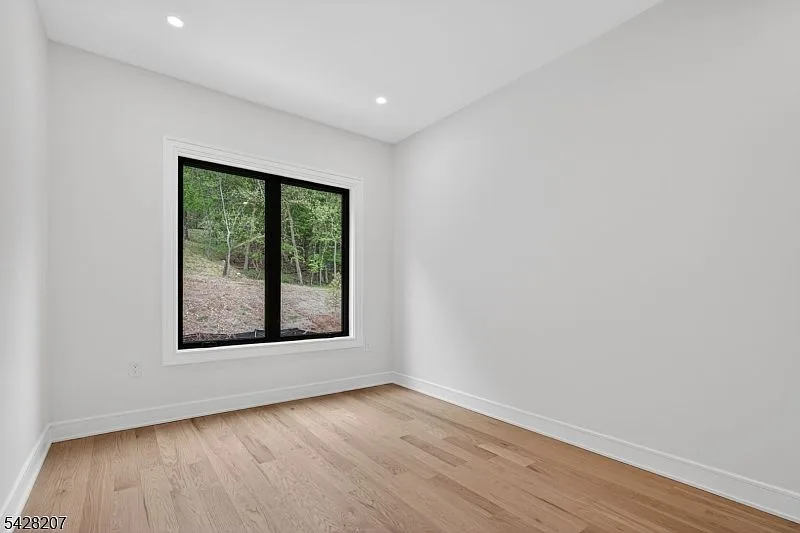
Secondary bedroom with a black-framed window
PLATE 15 · Secondary bedroom
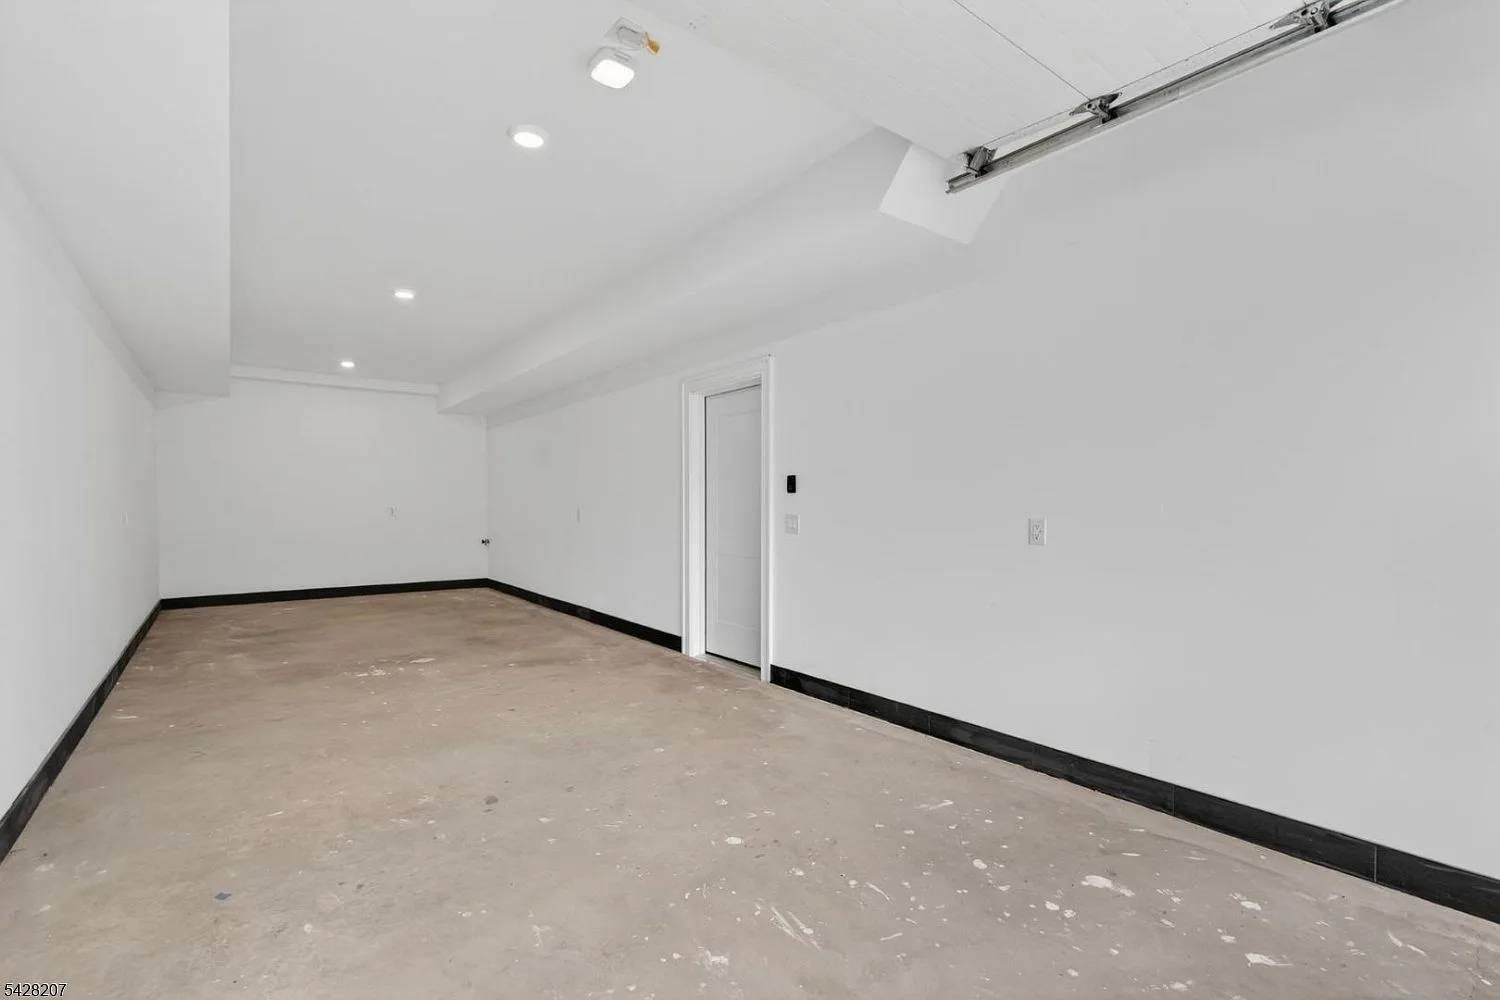
Two-car tandem garage on the entry level with white walls
PLATE 16 · Two-car tandem garage, entry level
Corner bedroom with a large black-framed window and natural daylight
PLATE 17 · Bedroom, corner window
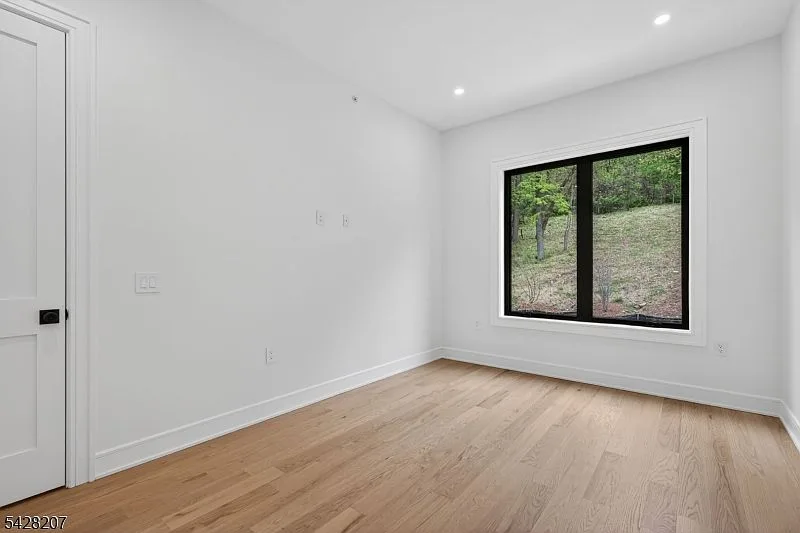
Bedroom with dark-framed window overlooking greenery
PLATE 18 · Bedroom with green view
03

Rooftop and yard

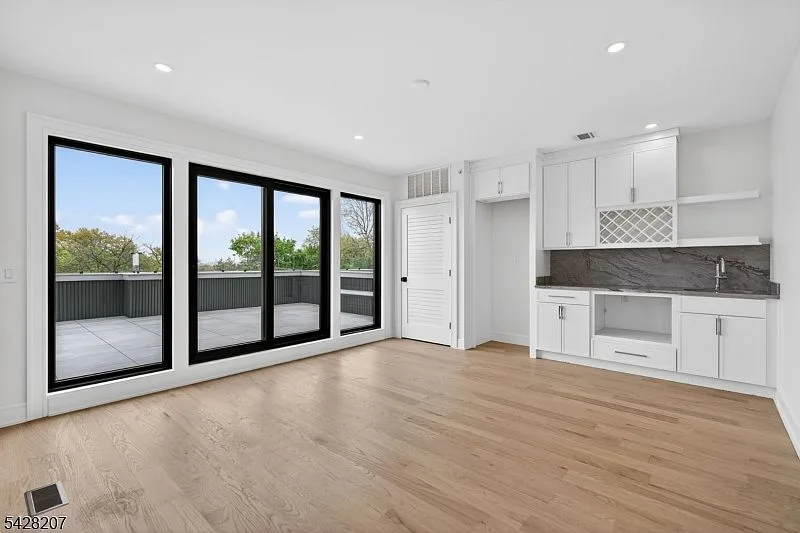
Rooftop lounge with a small wet bar and floor-to-ceiling doors
PLATE 19 · Rooftop lounge, wet bar beyond
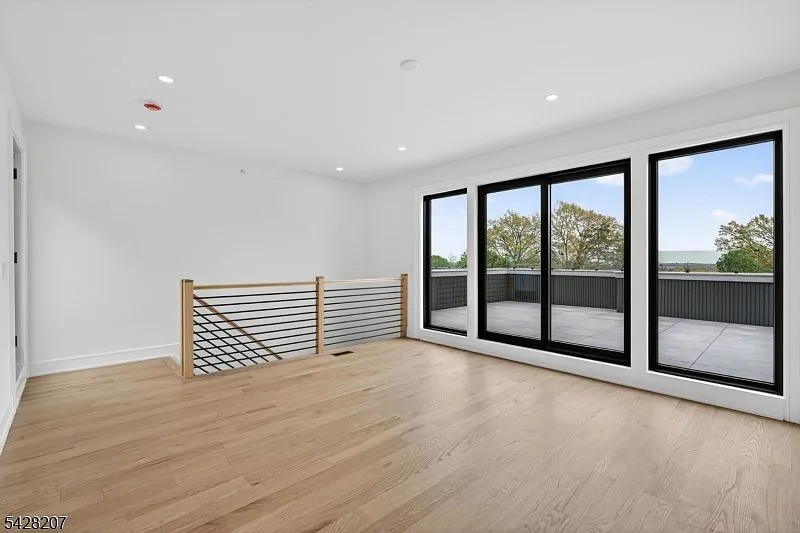
Top-floor flex space leading out to the rooftop terrace
PLATE 20 · Rooftop lounge doors to terrace
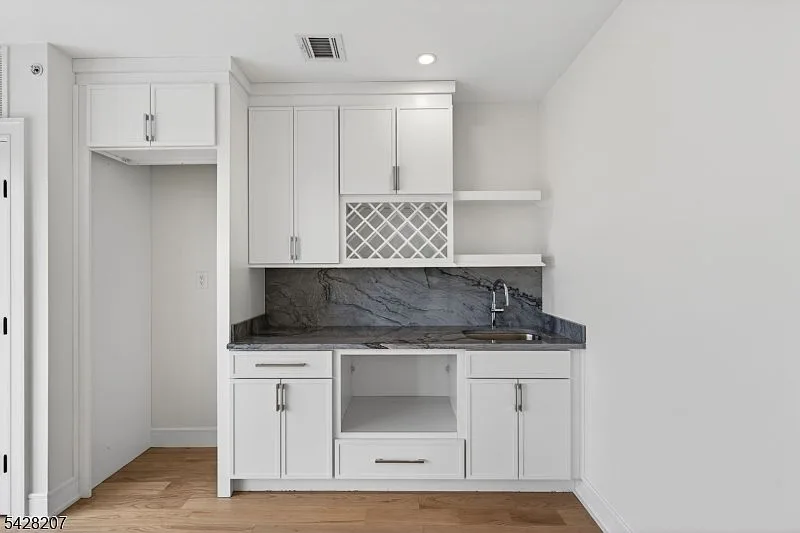
Wet bar kitchenette with white cabinetry and dark stone counters
PLATE 21 · Wet bar, dark stone backsplash
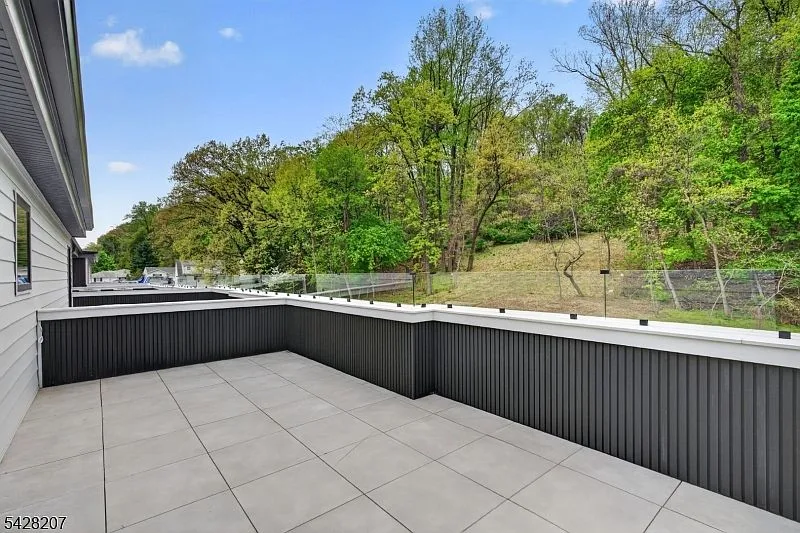
Private rooftop terrace with gray pavers and glass railings
PLATE 22 · Private rooftop terrace, pavers
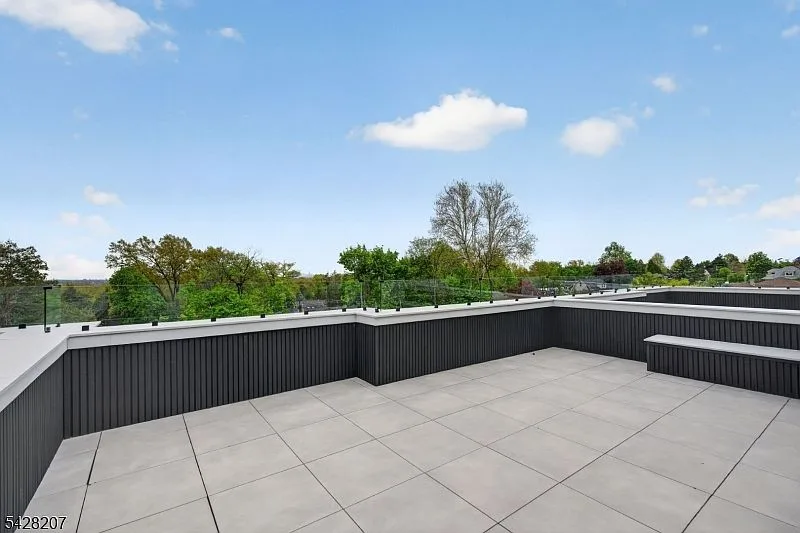
Rooftop terrace view across trees against a clear sky
PLATE 23 · Rooftop view across treetops
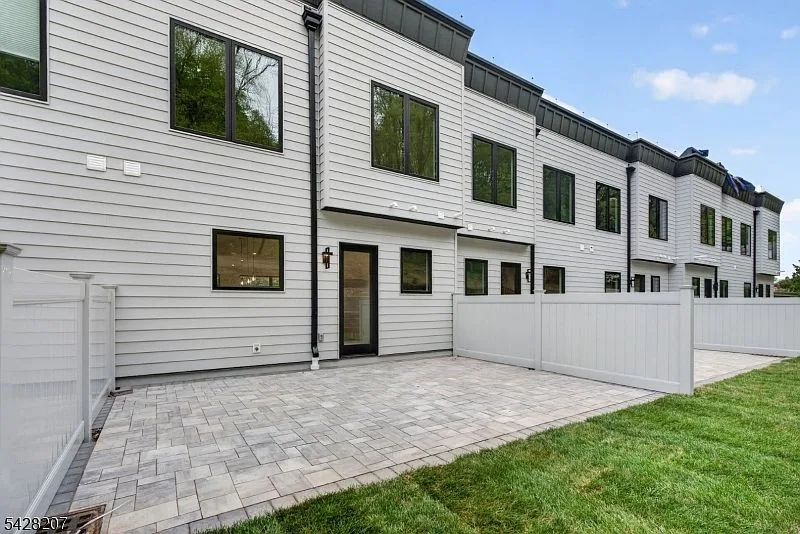
Rear paver patio enclosed by privacy fencing at the townhome
PLATE 24 · Paver patio, rear yard

Next step

Photos sell the idea. Seeing it sells the house.

Request a tour